Attic
D.O.R Services
Hip to Gable Conversions
Make your roof work harder.
Designed around your home
Make your roof work harder.
Changing a sloping hip roof to a gable can unlock attic space that would otherwise be difficult to use. It can also improve the options for a staircase and internal layout.
This is a significant roof alteration and needs careful design and structural consideration. We work to the agreed plans, bringing the new roof form, weathering details and interior work together with a consistent level of care.
- Additional roof-space potential
- More flexible internal layouts
- Structural roof alterations
- A carefully integrated exterior
Your Questions, Answered
A few helpful starting points. Every property is different, so please contact us to discuss the details of your home.
What does hip to gable mean?
A hipped roof slopes down at the end of a house. A hip to gable conversion replaces that sloping end with a vertical gable wall, increasing the space within the roof.
Is it suitable for my house?
Suitability depends on the roof design, structure, property and planning context. We begin with the existing conditions and the intended use of the space.
Can it be combined with a dormer?
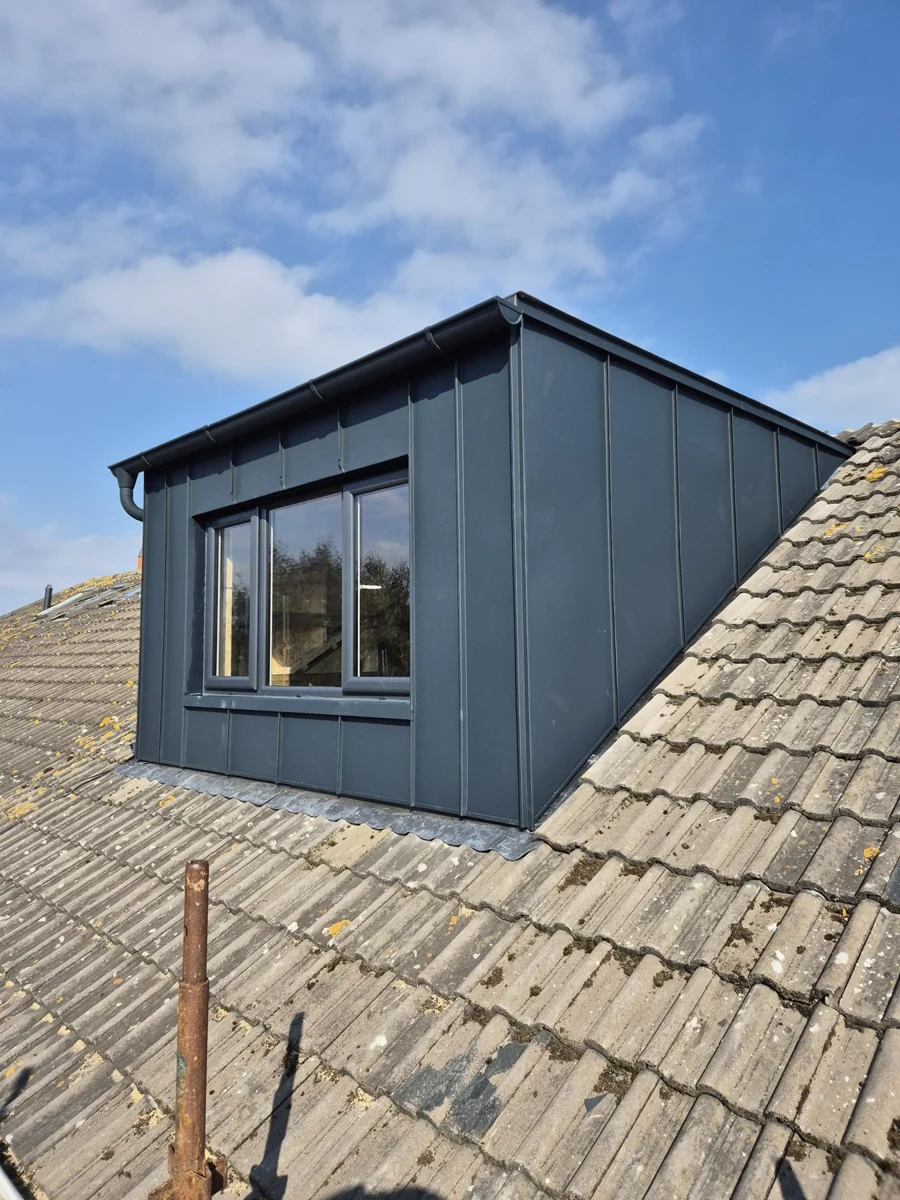
Some projects combine a hip to gable alteration with a dormer. Whether this is appropriate depends on the property, design and planning requirements.
Your home. Your next chapter.
Ready to bring your plans to life?
Talk to D.O.R about your conversion, extension or renovation.