Attic
D.O.R Services
Dormer Attic Conversions
Open up the possibilities.
Designed around your home
Open up the possibilities.
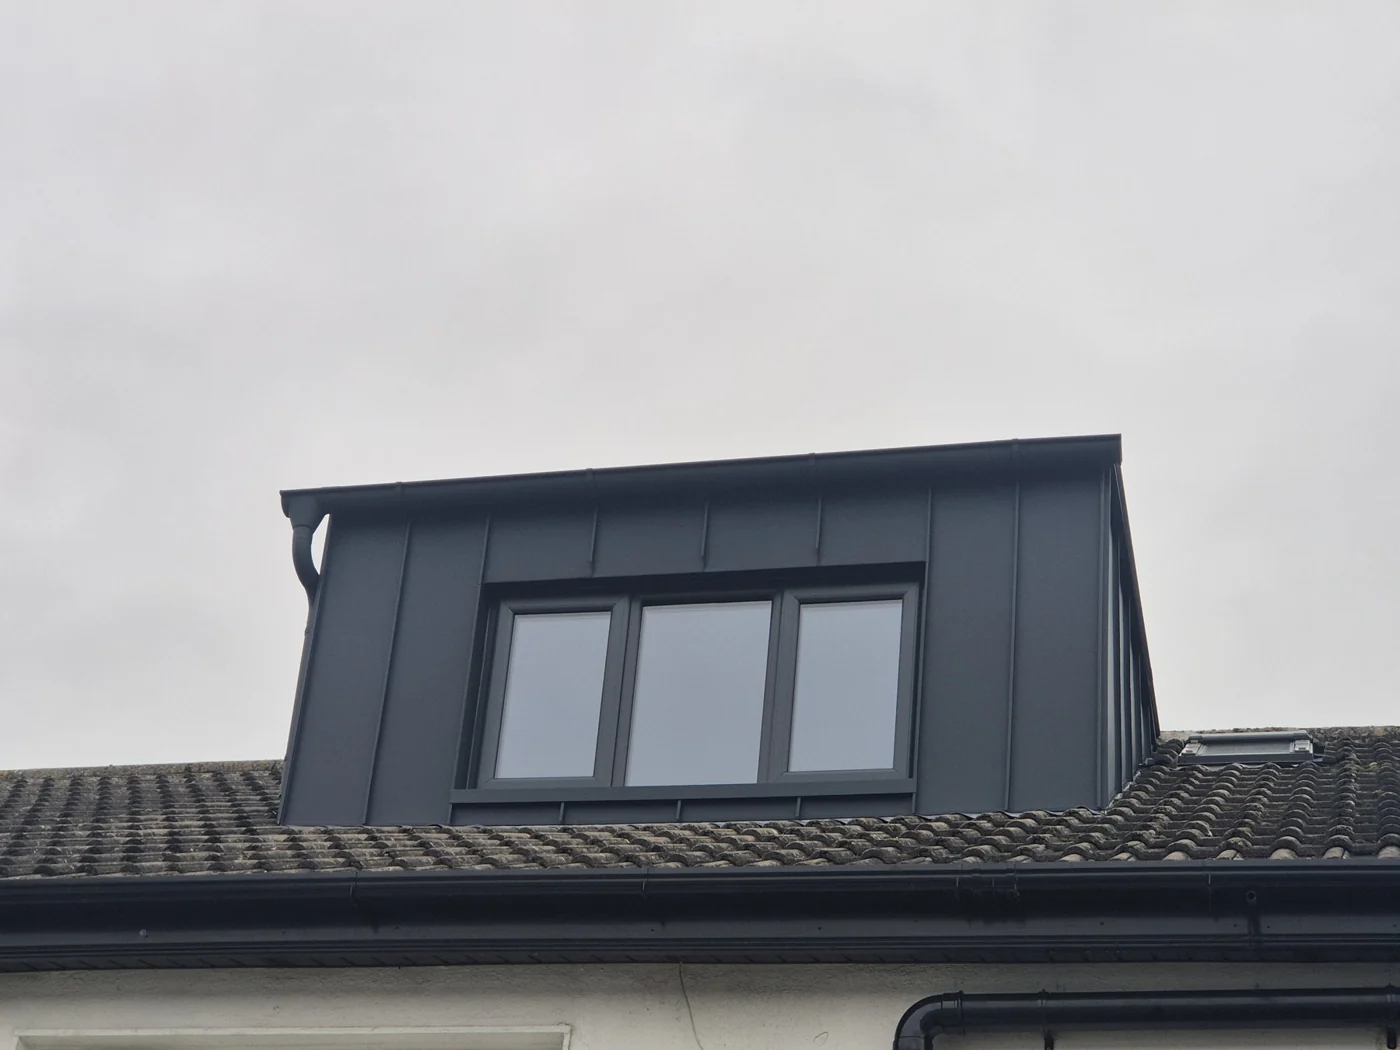
A dormer can create more useful headroom and open up the layout of an attic. It is a practical option when the existing roof shape limits the space you can comfortably use.
We approach a dormer as part of the whole home, considering the roofline, room layout, staircase, windows and interior finish together. The design needs to suit the property and its surroundings as well as your plans for the new space.
- Improved usable headroom
- Considered window placement
- Integrated staircase and access
- Roof and interior finishing
Your Questions, Answered
A few helpful starting points. Every property is different, so please contact us to discuss the details of your home.
What is a dormer conversion?
A dormer projects from the slope of a roof to create additional headroom and floor space inside. Its size, shape and finish should be designed for the particular property.
Is a dormer always possible?
No. The existing structure, property type, planning context and neighbouring homes all need to be considered. A site assessment and appropriate design advice are essential.
Is planning permission required?
A dormer can change the external appearance and overlooking of a property. Confirm the planning position with your designer or local authority before committing to a design.
Your home. Your next chapter.
Ready to bring your plans to life?
Talk to D.O.R about your conversion, extension or renovation.