Planning advice
Before You Convert Your Attic
The questions to ask about headroom, access and the way you want to use your space.
Read GuideHomeowner advice
Useful starting points for your conversion, extension or renovation.
Planning advice
The questions to ask about headroom, access and the way you want to use your space.
Read GuidePlanning advice
Define your priorities and prepare the information that helps shape a clear project.
Read GuidePlanning advice
A practical starting point for scope, finishes and living around the building work.
Read GuideA practical starting point
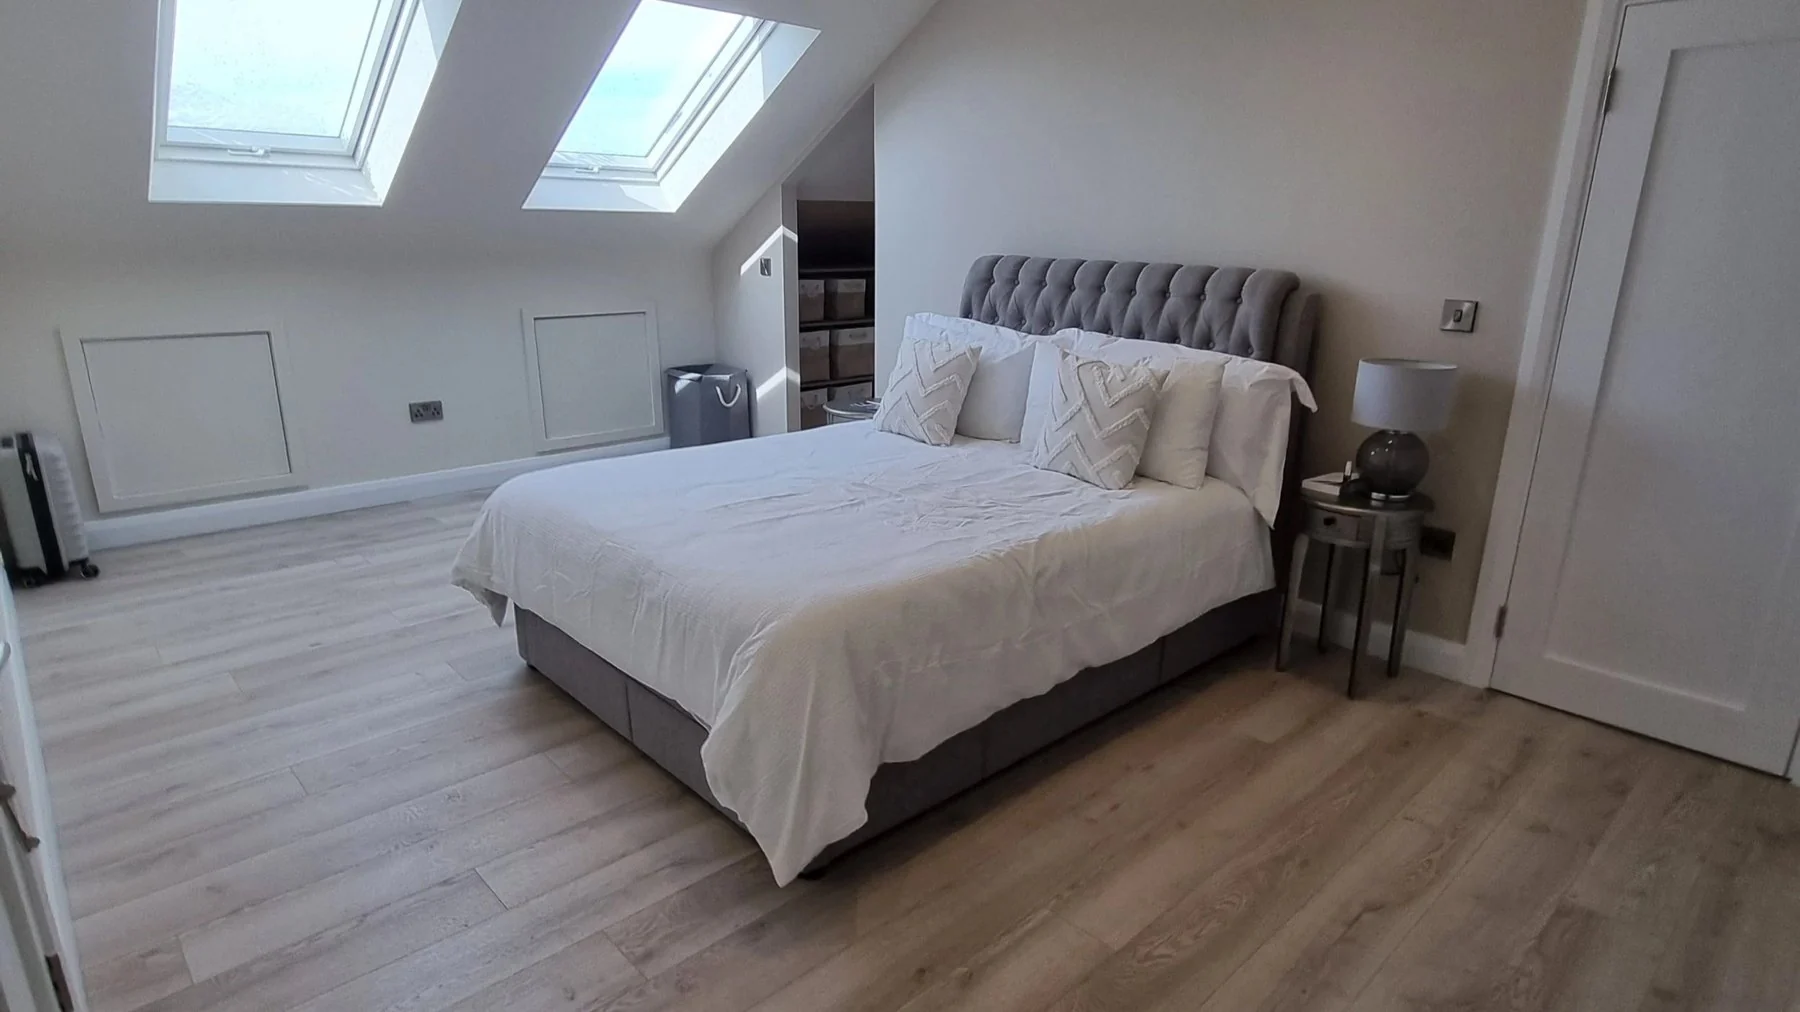
Start with the purpose of the room. A home office, storage area and habitable bedroom can have different design and compliance implications. Be clear about your intended use before discussing layouts.
Usable headroom and the existing roof structure affect what is possible. A staircase also needs a suitable position in the floor below. A site assessment can identify the constraints before detailed plans are developed.
Windows, insulation, ventilation and heating all influence how the new space will feel. Fire safety, escape and structural requirements should be considered with the appropriate designer or professional.
Do not assume that every roof alteration is exempt from planning permission. The type of roof work, location, property and potential overlooking all matter. Check the requirements for your specific proposal.
This guide is general information. Your property and proposed work need their own assessment, with planning, design and compliance advice where appropriate.
Discuss Your PlansA practical starting point
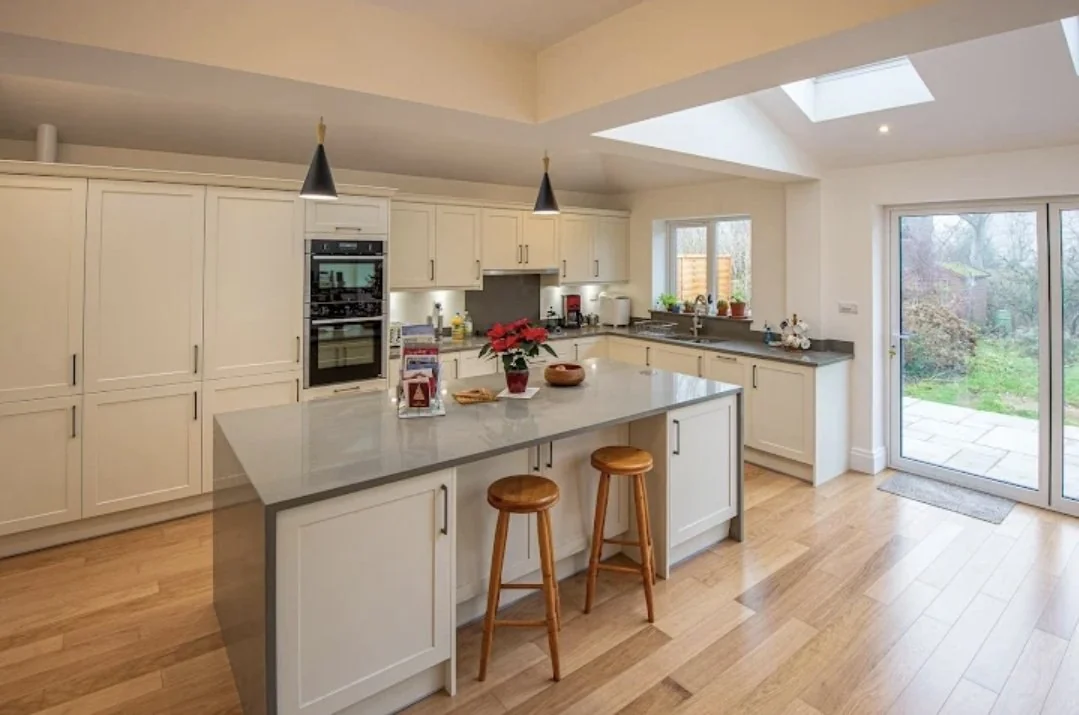
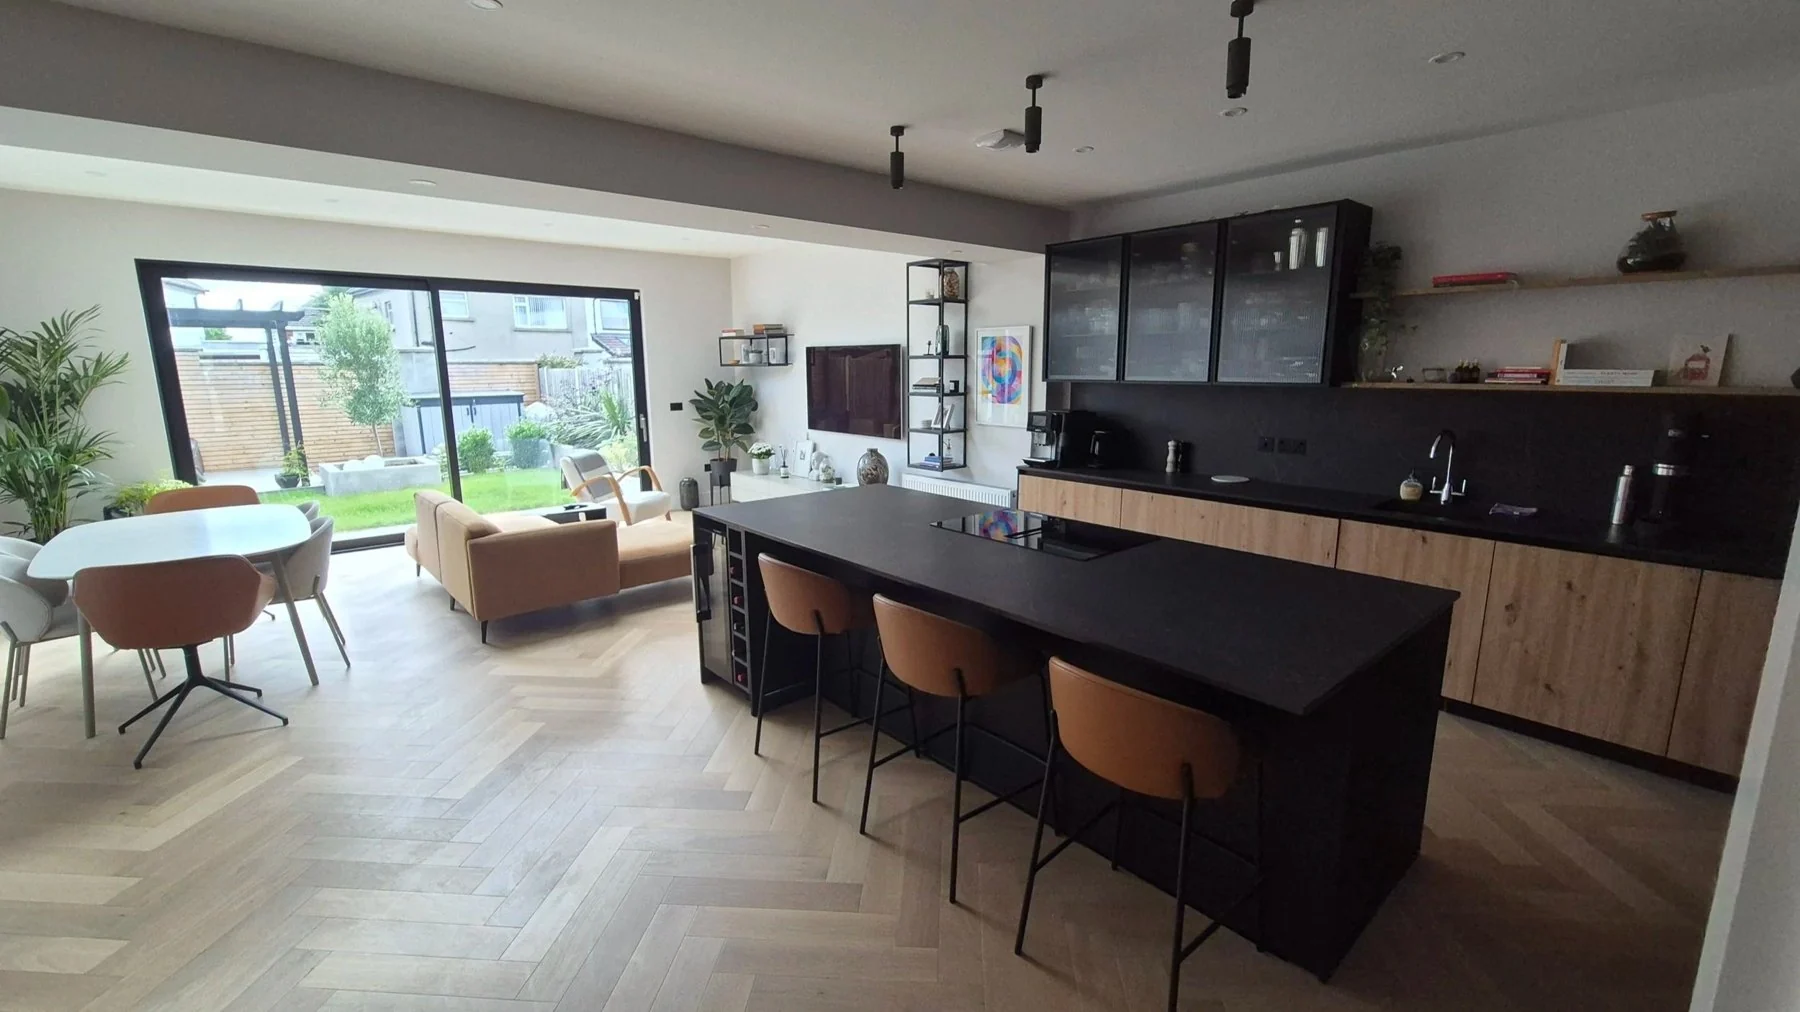
An extension should improve the way the home works, not simply add floor area. Consider routes through the rooms, views to the garden, daylight and how the new space connects with your existing layout.
List the essential outcomes and separate them from optional extras. Share any existing plans, photographs and site information. A concise brief helps the design team and builder understand your priorities.
Glazing, structure, heating, electrical work, finishes and kitchen arrangements can all affect the scope. The more decisions you can make before work starts, the easier it is to compare proposals and plan the build.
Design, planning where required, engineering and the specification need attention before construction. Build a realistic programme around the approvals and information your project requires.
This guide is general information. Your property and proposed work need their own assessment, with planning, design and compliance advice where appropriate.
Discuss Your PlansA practical starting point
Describe the work in each area, including items being retained, repaired or replaced. This helps avoid assumptions and gives you a useful checklist when reviewing a proposal.
Older properties may need attention to structure, services or insulation before decorative work starts. Allow room in your plan for professional advice and issues that only become visible after opening up.
Flooring, doors, ironmongery, lighting and fitted elements often depend on one another. Keep a written record of agreed choices so ordering and installation can be coordinated.
Discuss access, dust control, storage, parking and the rooms that will be out of use. Some projects require alternative living arrangements. Clarifying this early makes it easier to plan family life around the work.
This guide is general information. Your property and proposed work need their own assessment, with planning, design and compliance advice where appropriate.
Discuss Your PlansYour home. Your next chapter.
Talk to D.O.R about your conversion, extension or renovation.