Attic ConversionsProject Showcase
Making More of the Space Above
Light-filled attic interiors, considered access and the carpentry details that bring a new space together.
- Specialism
- Attic Conversions
- Work shown
- Finished attic interiors
- In focus
- Light, access & finishing
A closer look
The Work in Context
An attic conversion is about the relationship between the room above and the home below. The roof shape, staircase and daylight all play a part in making the space feel connected and comfortable.
This showcase brings together selected photographs from D.O.R’s attic conversion work. Finished interiors sit alongside staircase and rooflight details, offering a closer look at the elements that make this type of transformation work.
Daylight changes the room
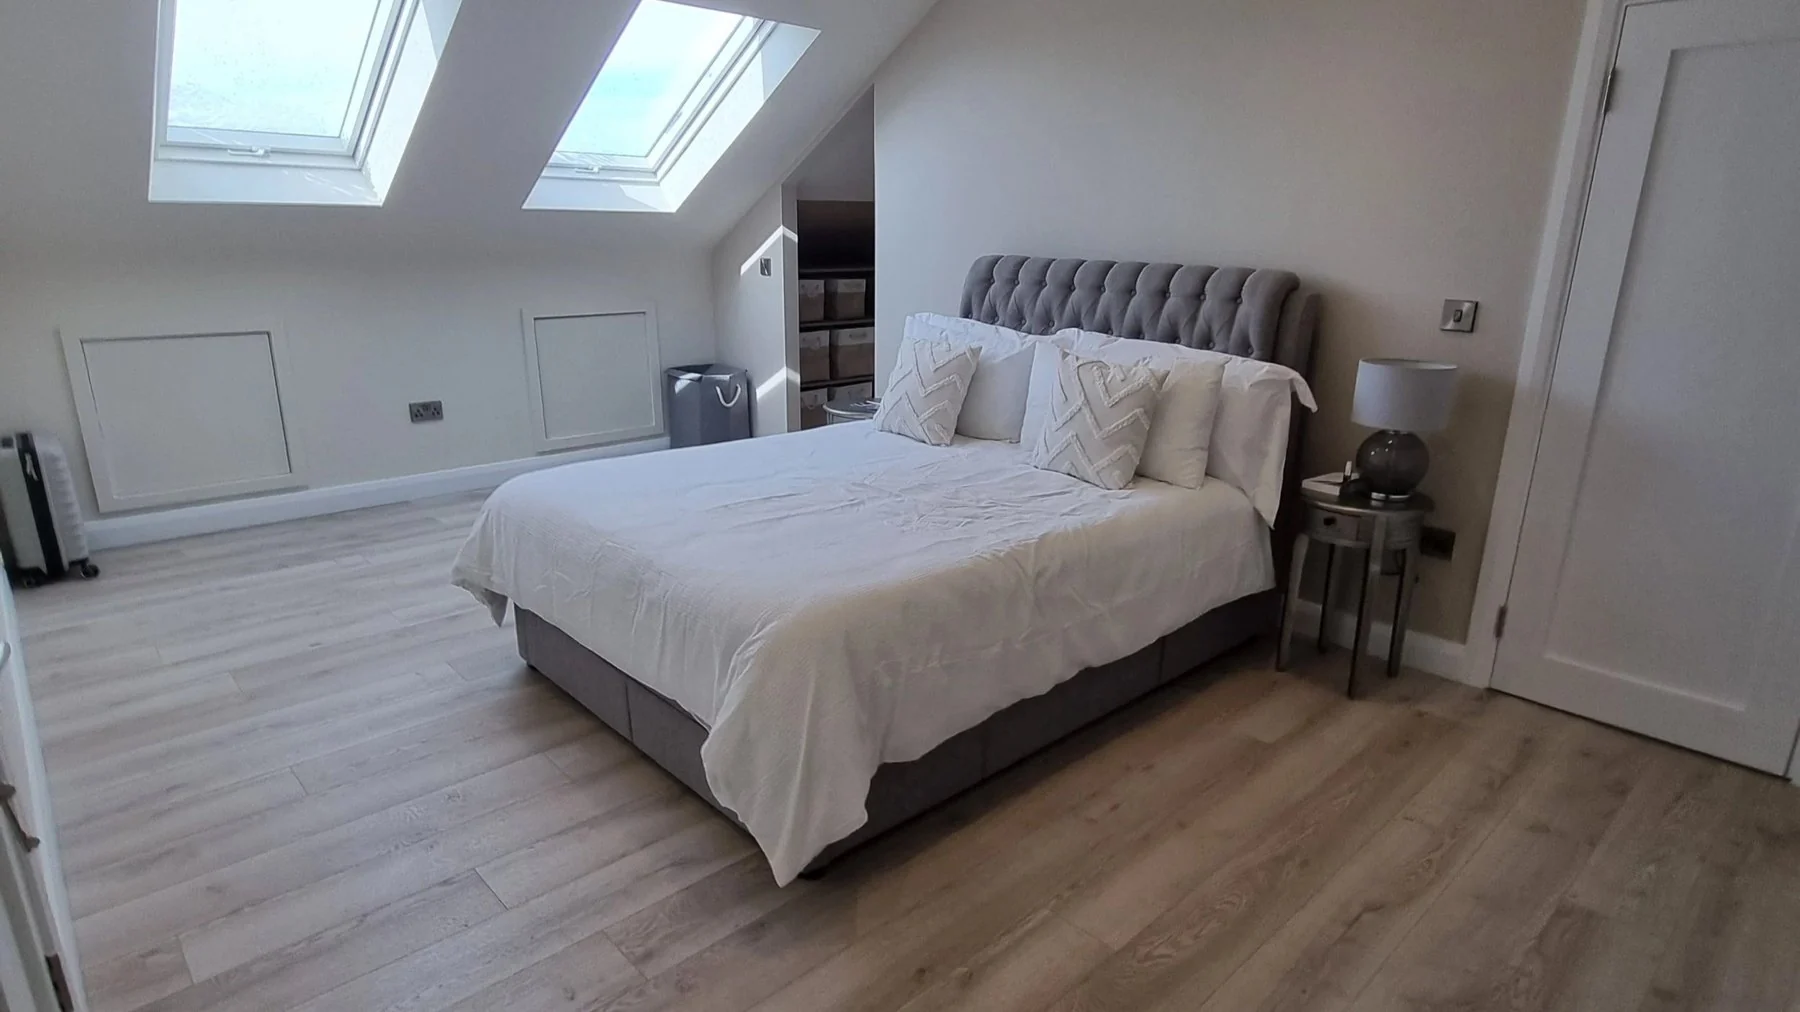
The photographed interiors show how roof windows bring light into the slope of an attic. Clean ceiling lines and simple finishes allow the shape of the roof to become part of the room’s character.
Access deserves the same attention
A staircase is a working part of the house as well as a visual detail. The carpentry shown here illustrates the importance of treating the route into an attic as part of the overall space.
A finish that feels considered
Trim, floor finishes and the junctions between walls and sloping ceilings have a strong effect on the finished interior. The selected photographs focus on those everyday details, as well as the room as a whole.
What the photographs show
A Closer Look at the Finished Space
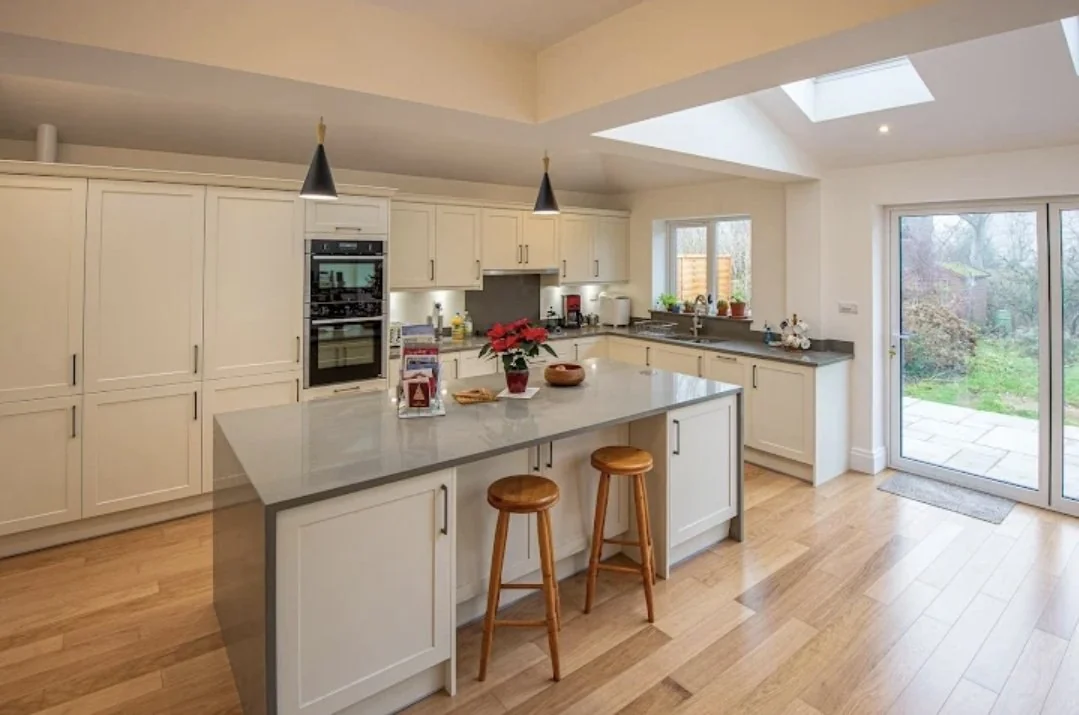
The completed interiors shown are bright and carefully finished, with the roof form still clearly expressed. Together, these examples show how thoughtful light, access and carpentry can make better use of the space above a home.
The work, up close
Photo Details
Explore the selected photographs. Tap any image to take a closer look.
Finished attic bedroom
Roof windows and a carefully finished sloping ceiling.
Attic interior detail
A selected finished interior from D.O.R’s attic conversion work.
Staircase and access
Carpentry detail in a staircase serving an attic.
Rooflight detail
Natural light brought into the roof space.