House ExtensionsProject Showcase
Opening Up the Everyday
Kitchen space, garden-facing glazing and the exterior details that shape a home extension.
- Specialism
- House Extensions
- Work shown
- Kitchen & rear extension details
- In focus
- Space, light & connection
A closer look
The Work in Context
An extension should add something to the way a home is used every day. Extra floor area matters, but so do daylight, the relationship with the garden and the transition between the existing house and the new work.
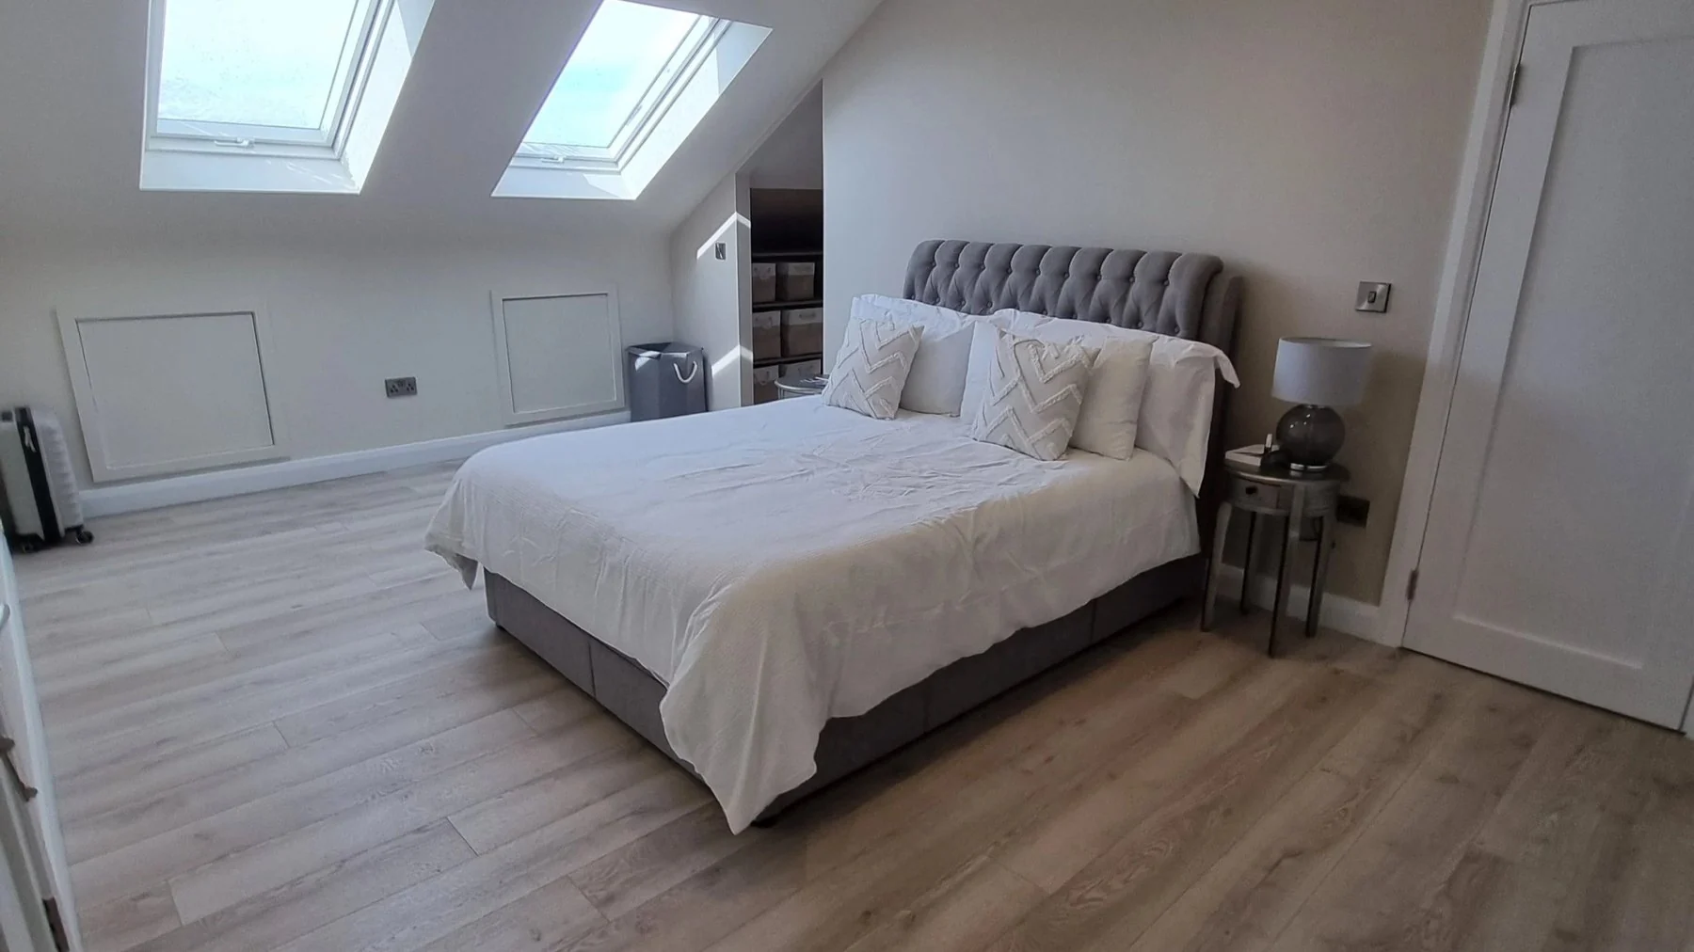
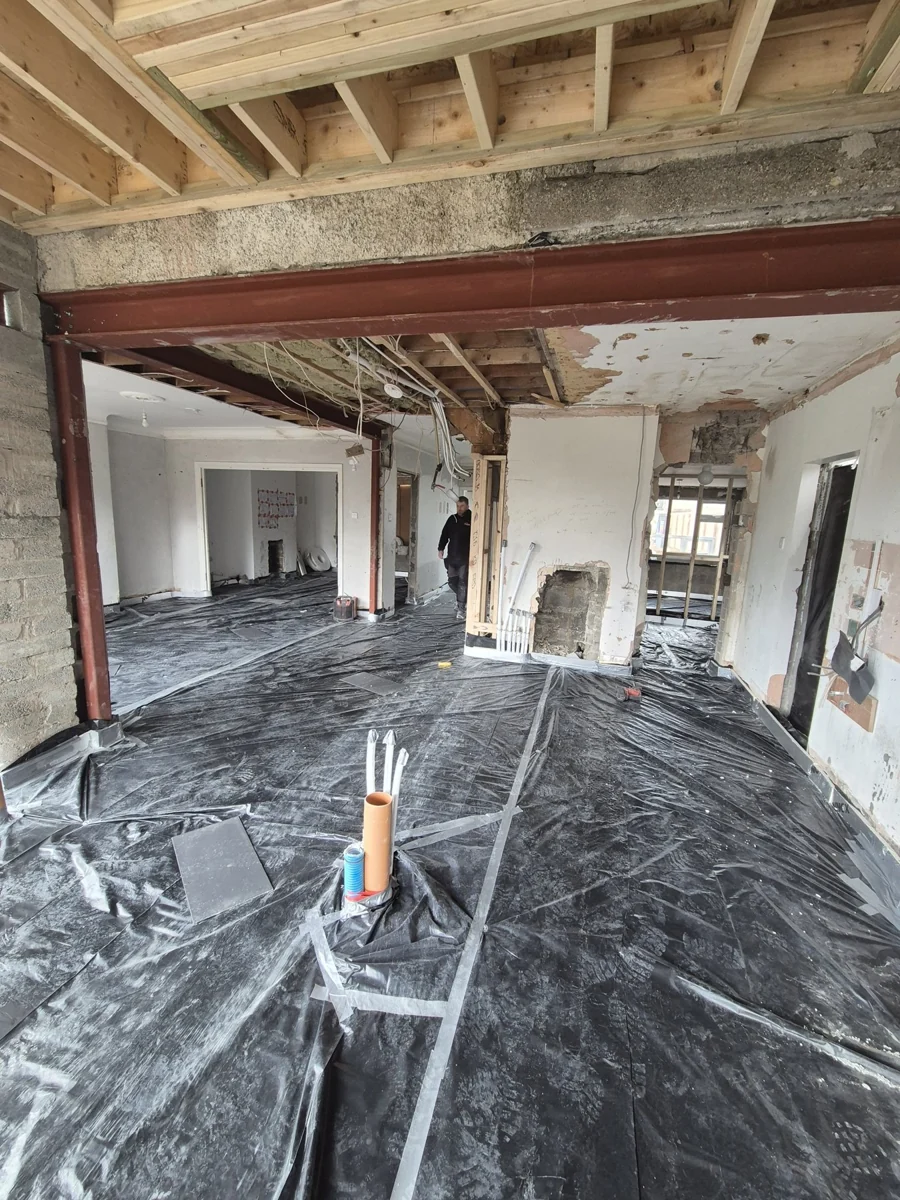
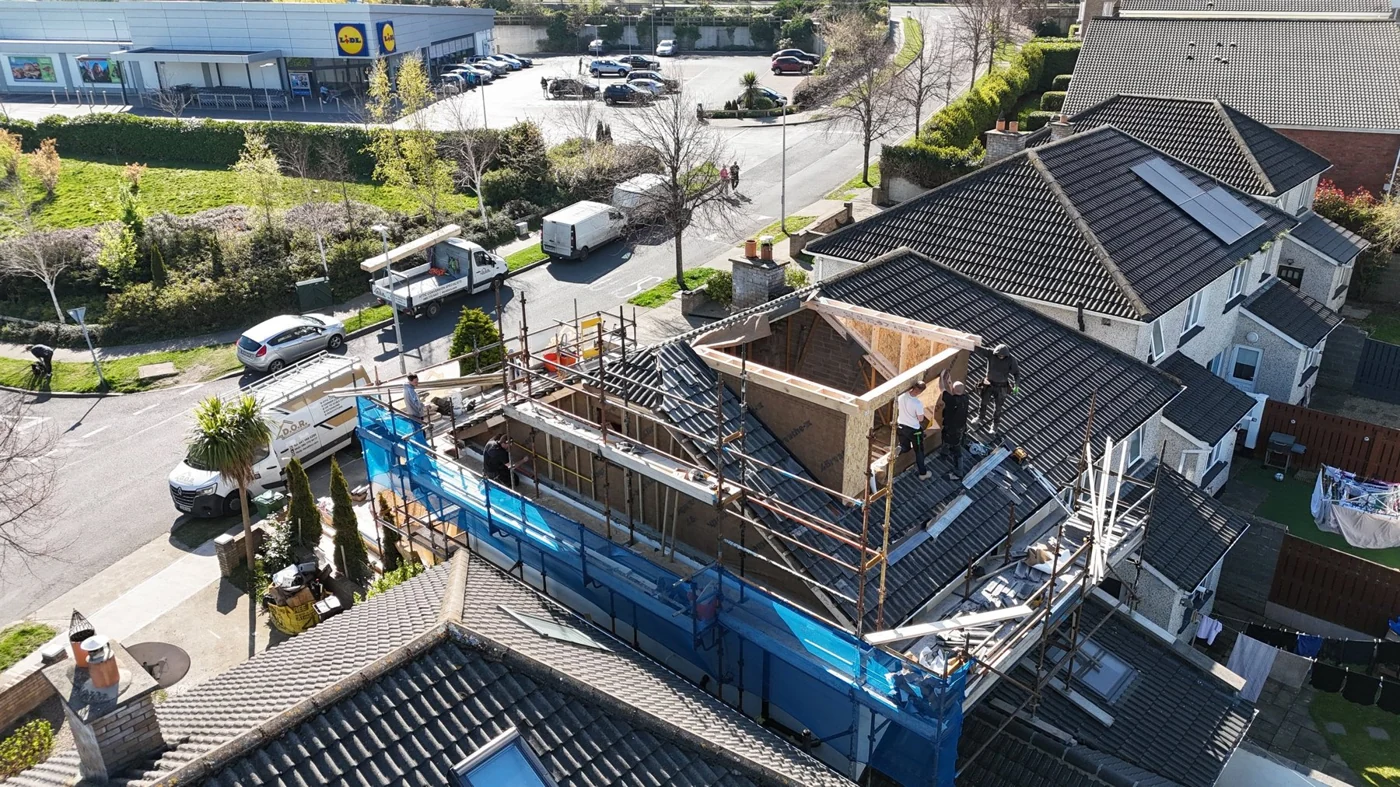
The photographs in this showcase are selected from D.O.R’s extension work. They look at both the inside and the outside: a bright kitchen setting, glazed openings and the lines of a finished rear extension.
Space with a clear purpose
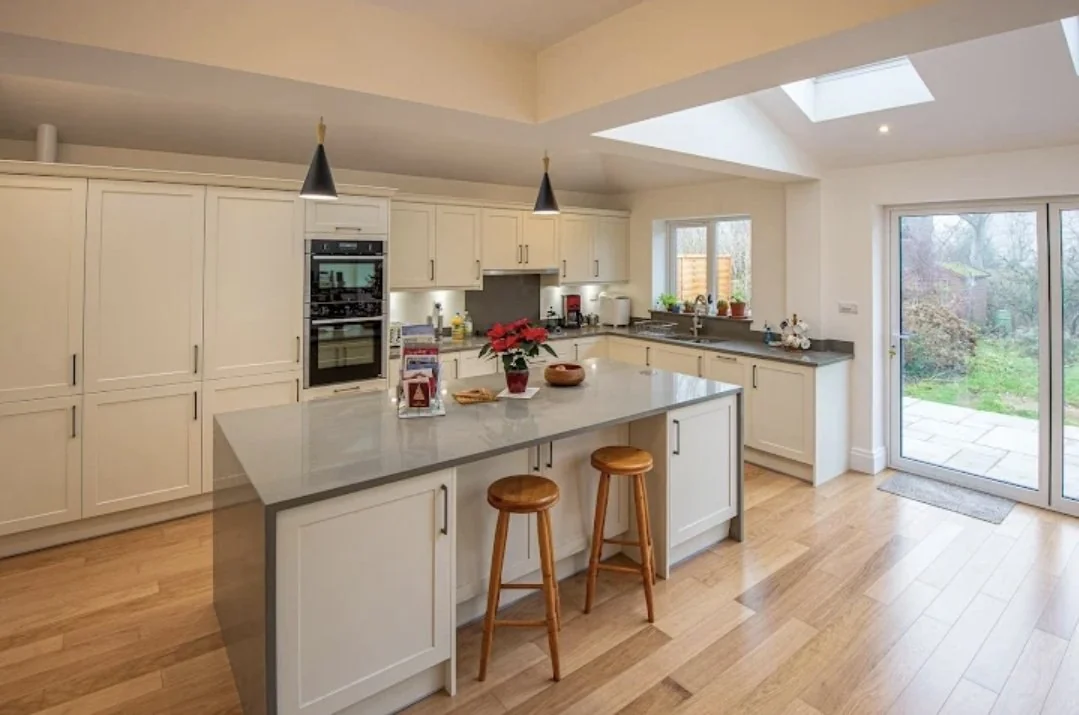
The kitchen photograph shows an everyday room organised around work surfaces, storage and circulation. A successful extension needs to support those practical routines as well as create room to gather.
A stronger link to the garden
Large glazed openings are a visible feature of the selected work. They bring the outlook into the room and give the boundary between home and garden a clear architectural role.
The exterior matters too
The rear elevation is part of the home’s everyday view. Roof edges, wall finishes and the proportions of openings help the new work sit together as a complete exterior.
What the photographs show
Space Seen from Both Sides
These finished examples show the connection between interior planning and exterior form. The kitchen feels open to light, while the rear extension photograph highlights the glazing and roofline that define the new space.
The work, up close
Photo Details
Explore the selected photographs. Tap any image to take a closer look.
Kitchen extension interior
A bright kitchen setting with a view towards the garden.
Rear extension exterior
Glazed openings and the finished lines of a rear extension.