Hip to Gable ConversionsProject Showcase
Rethinking the Roofline
From the structure of a roof alteration to the details of a completed exterior, selected views from D.O.R’s conversion work.
- Specialism
- Hip to Gable Conversions
- Work shown
- Roof alteration details
- In focus
- Roof form & exterior finish
A closer look
The Work in Context
A change to the roof is a change to the shape of a home. A hip to gable conversion replaces a sloping end with a vertical gable, creating the potential to use more of the roof space.
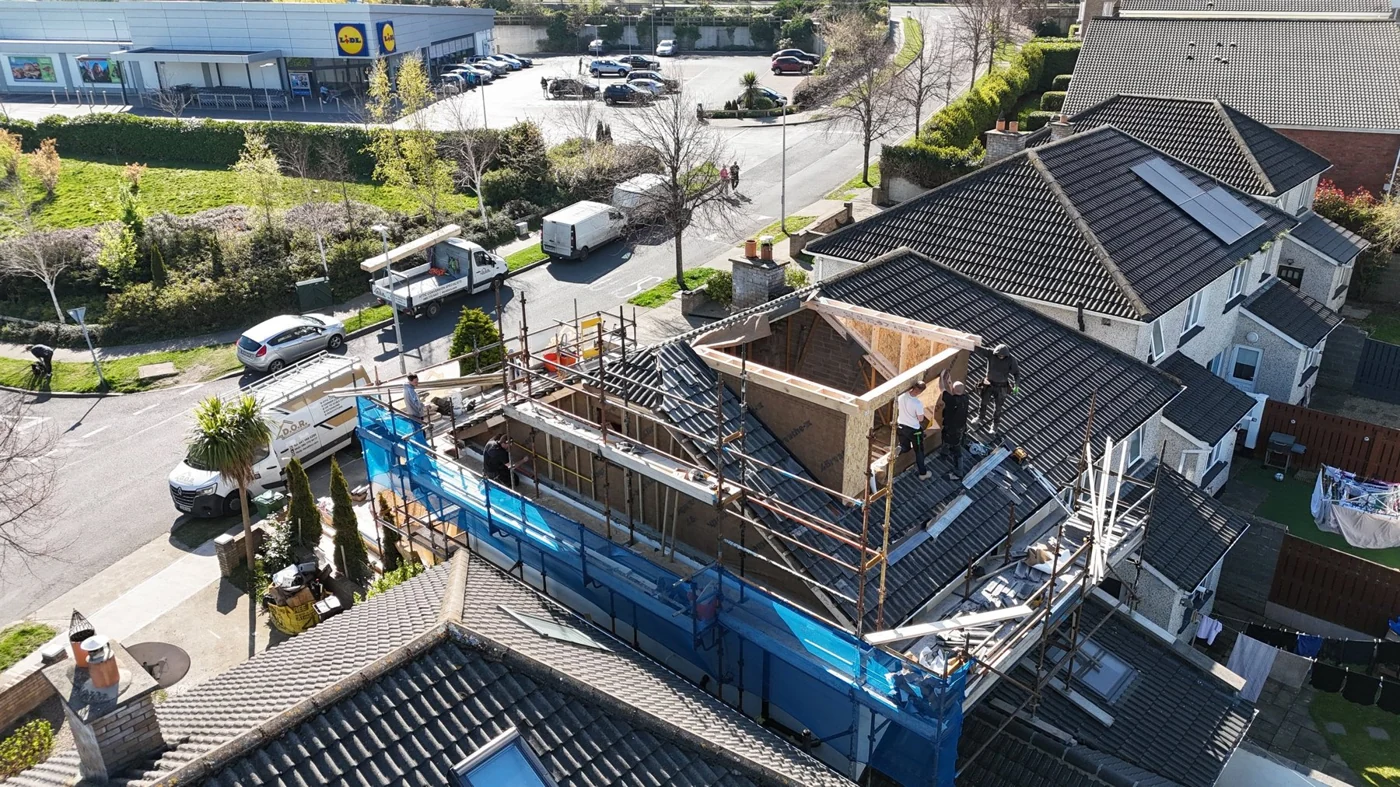
This showcase draws on D.O.R’s hip to gable service gallery. An aerial construction view and a selected completed roof detail show different aspects of the work, from the scale of the alteration to the finish seen from outside.
Seeing the roof as a whole
The overhead photograph puts the alteration in context. The existing house, adjacent roofs and new work need to be understood together when considering how a roof conversion will sit on a property.
Care through the construction stage
Roof alterations involve the structure as well as the external envelope. The work-in-progress view draws attention to the part of a conversion that is less visible once the roof is finished.
A considered exterior finish
The completed detail shows the visual role of roof surfaces, cladding and junctions. These elements help give the alteration a coherent exterior, alongside the space created within it.
What the photographs show
Structure and Finish, Seen in Detail
The selected views show two important parts of roof conversion work: the larger alteration to the building and the detail of the completed exterior. They offer a useful way to look at the work beyond the floor space alone.
The work, up close
Photo Details
Explore the selected photographs. Tap any image to take a closer look.
Roof alteration in progress
An aerial view from D.O.R’s hip to gable work.
Completed roof detail
A selected finished roof and cladding detail.